Residential tower typical floor plan, 6 apartments
2D drawing · DXF · 521 KB
Need another format? Open it in the viewer and use Export.
Source: Innerscene - original model
Description
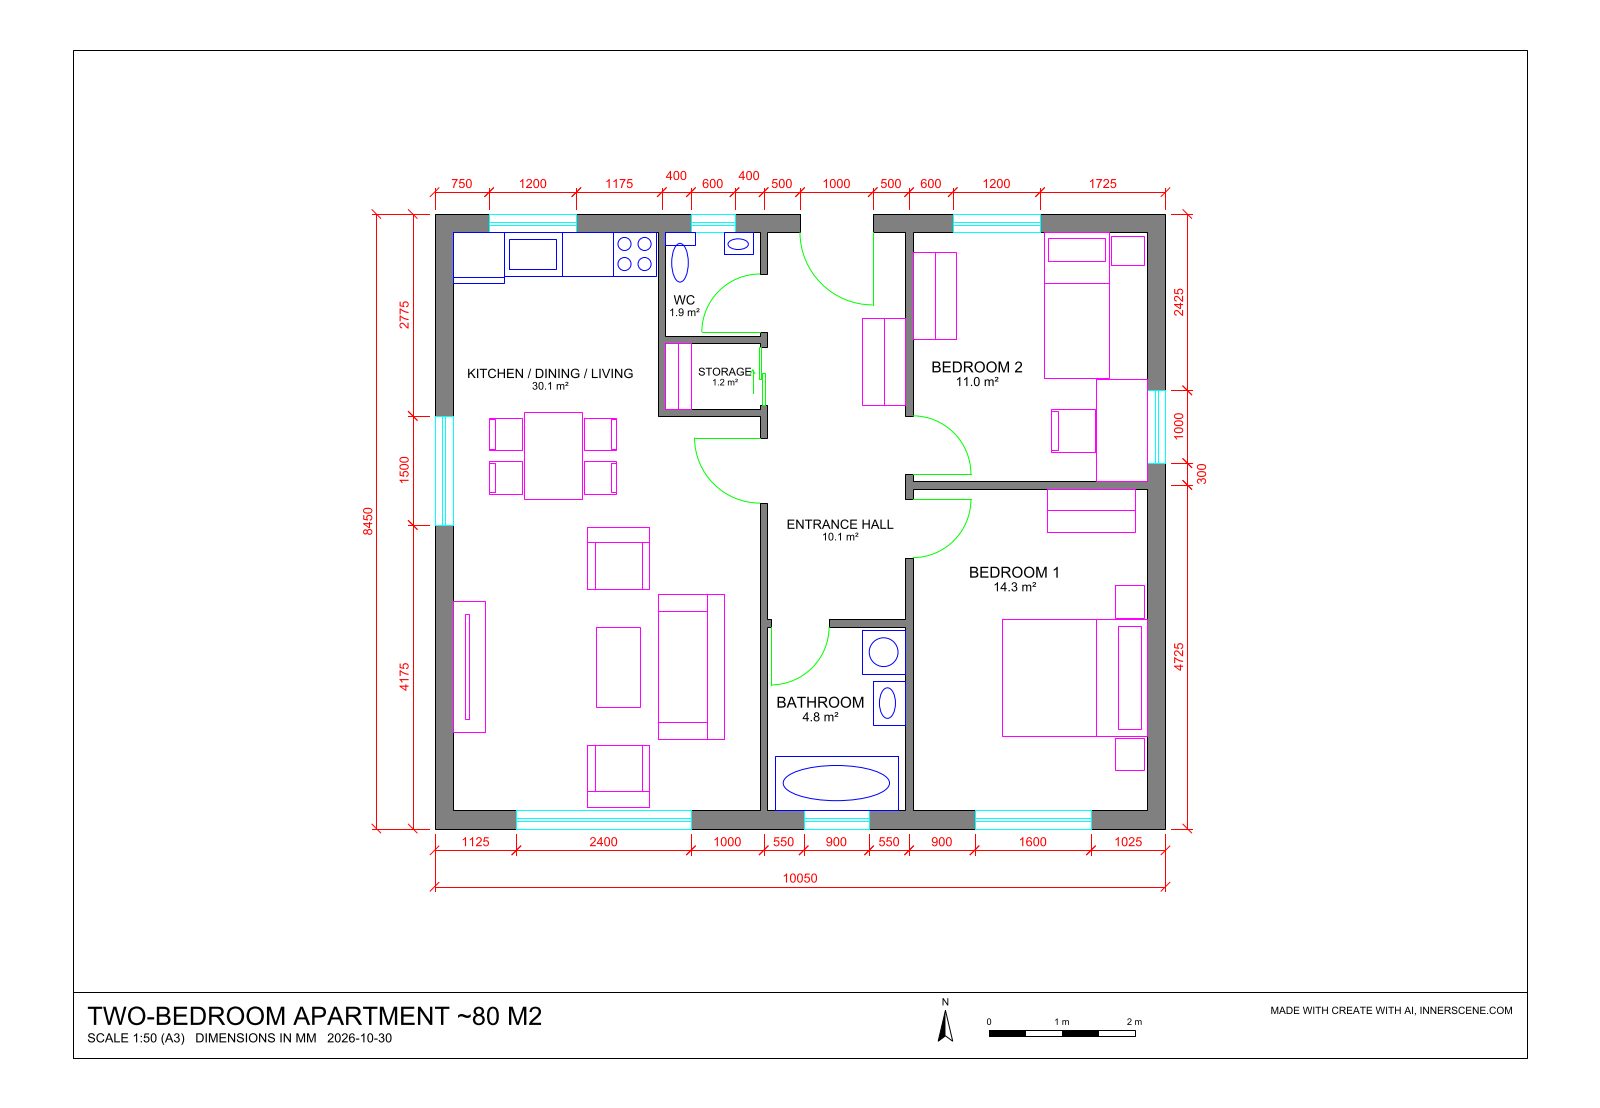
Typical floor of a 20-storey residential tower at 1:100: 28 x 18 m plate with a central core (2 lifts, 2 protected stairs, lift lobby) inside a corridor ring, and 6 apartments (four corner 2-bed units, two 1-bed units) with living / kitchen, bedrooms, bath, hall and utility; doors, windows, room names and areas, grid and dimensions. Generic title block, no brand. DXF in millimetres at true scale in model space with layers, PDF and SVG. Overall 28 x 18 x 0 m. Nominal size: A3 sheet, 28 x 18 m floor plate at 1:100. DXF drawing at 1:1 in millimeters with named layers; opens in AutoCAD, LibreCAD, Revit and the viewer. Export to DWG, PDF, SVG and other formats from the viewer. Drawn at nominal real-world dimensions for layout and documentation; verify against local codes and the actual product before construction. Original Innerscene model, released CC0.
File: residential-tower-typical-floor-plan-6-apartments.dxf · added 2026-11-13 · available until 2031-11-13. Added from Innerscene - original model under its CC0 dedication; see the library terms. Think this part infringes someone’s rights? Use Report on the viewer page or see our copyright policy.
More like this
Create a DXF file with AI
Describe what you need, or add a photo, and AI builds it at real size in the viewer. Ask for changes in the chat, then export it. Free, with your own Anthropic or OpenAI key.
Open the AI Generator