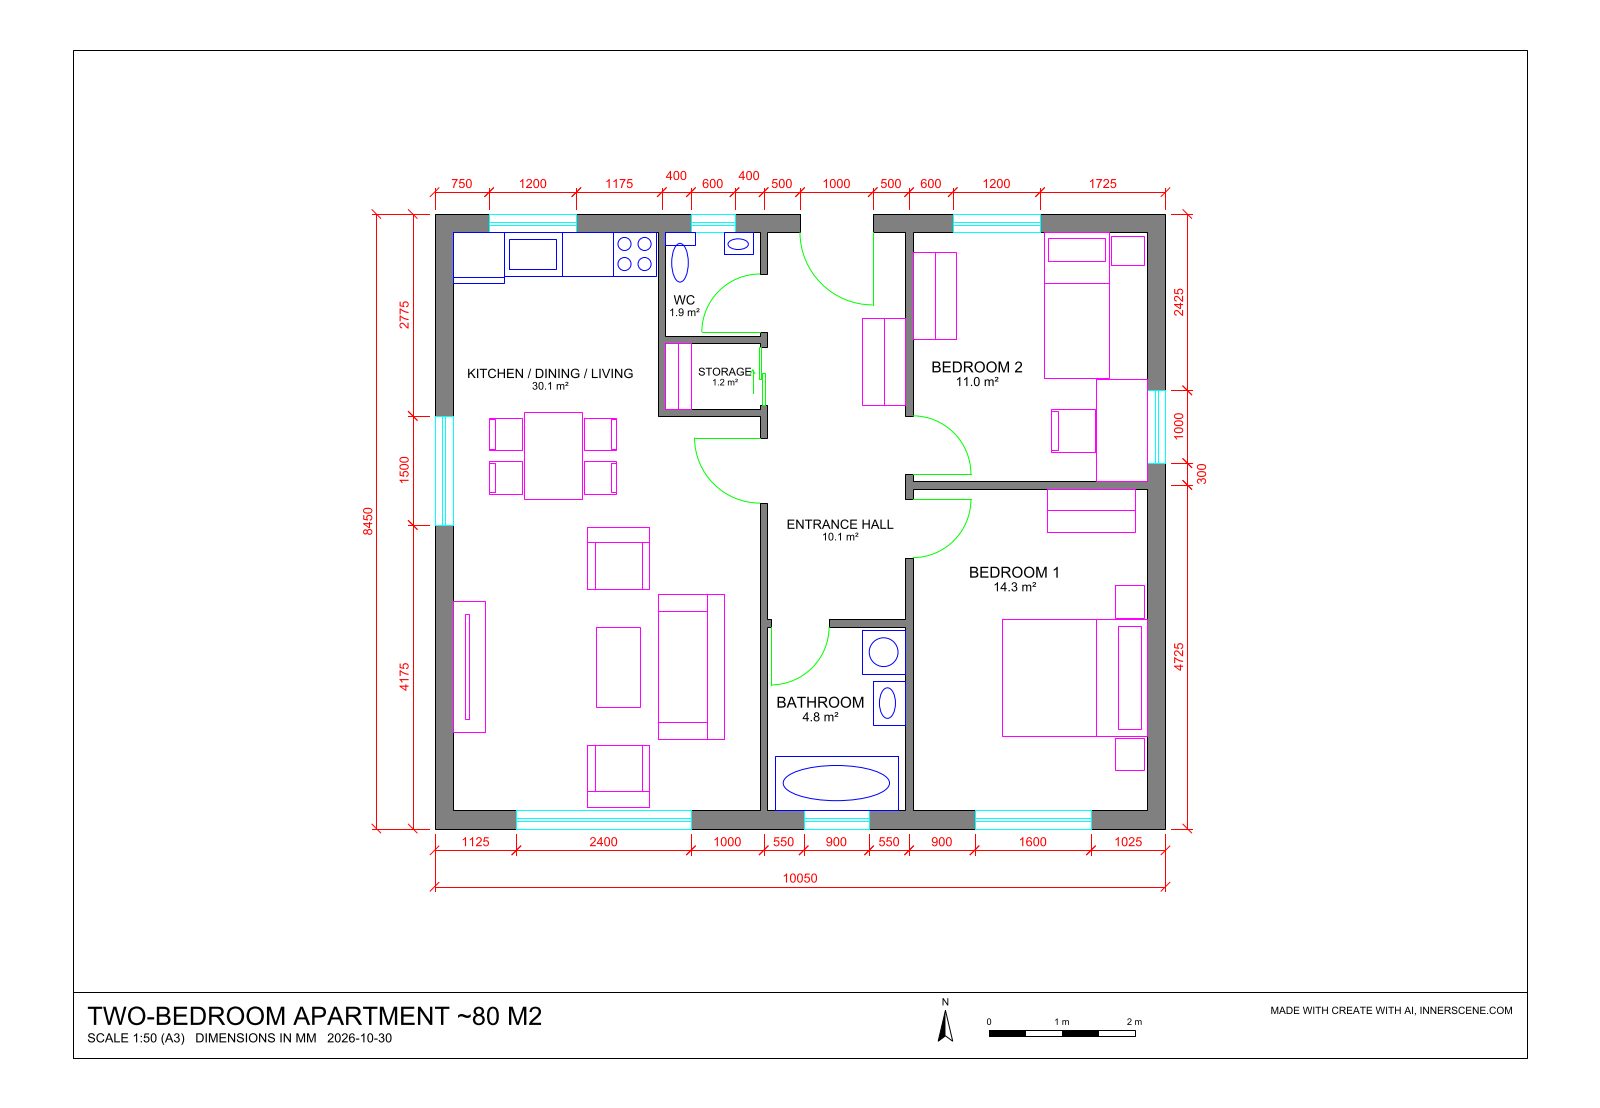
Office floor plan at 1:50, Visio drawing (.vsdx)
2D drawing · VSDX · 5 KB
Need another format? Open it in the viewer and use Export.
Public domain (CC0). Free to use, modify and redistribute for any purpose, including commercially, with no credit required. About CC0
Source: Innerscene
Description
A Visio drawing (.vsdx): an office floor plan at 1:50 on separate layers. Source: Authored by Innerscene (public/samples/SOURCES.md). License: Innerscene.
Architecture & BIMfloor planfloor plansfloorplanofficeofficesoffice planplanlayoutwallsarchitecturevisiomicrosoft visiovsdx.vsdxvisio drawingdiagramdiagramsworking drawingsworking drawing
File: visio-office-plan.vsdx · added 2026-10-27. Added from Innerscene under its CC0 dedication; see the library terms. Think this part infringes someone’s rights? Use Report on the viewer page or see our copyright policy.
More like this
Create a model with AI
Describe what you need, or add a photo, and AI builds it at real size in the viewer. Ask for changes in the chat, then export it. Free, with your own Anthropic or OpenAI key.
Open the AI Generator