How Many Fixtures Do I Need for My Room?
Ask three lighting designers how many fixtures a room needs and you will get three defensible numbers. A room has to clear three separate targets, and which one runs out first decides the count:
- Light on the task, measured horizontally at desk height, in foot-candles or lux. This is the number the lumen method has answered since the 1940s.
- Melanopic dose at the eye (mel-EDI), measured on a vertical plane at eye level. This is what drives the circadian system, and it is not proportional to the first number.
- Glare (UGR), which depends on where the fixtures sit relative to where people look. Adding fixtures can raise it or lower it.
Every design below sits in the same room: a 20 by 14 ft space with a 9 ft ceiling, 80/50/30 reflectances, four seated people at the quarter points facing the middle, and a 0.8 maintenance factor. The numbers come from the Circadian Lab engine: IES photometry, radiosity interreflection, and CIE UGR computed at each seat. Every design opens in the tool.
The lumen method answers one of the three#
The classic hand calculation takes a minute and gets you the order of magnitude:
N is the fixture count, E the target illuminance (30 fc), A the floor area (280 sq ft), Φ the lumens per fixture, CU the coefficient of utilisation (how much of that light reaches the working plane, typically 0.6 to 0.8 for a recessed troffer in a room this shape), and LLF the light loss factor (0.8 is a common maintained value).
For a 6,833 lumen 2 by 4 panel: (30 × 280) / (6,833 × 0.7 × 0.8) = 2.2, so two or three fixtures. The engine agrees. Two of them at 85% output land the room at 32.3 fc average, and the worst seat reads 32.9 fc.
Why a room that passes on foot-candles can still be wrong#
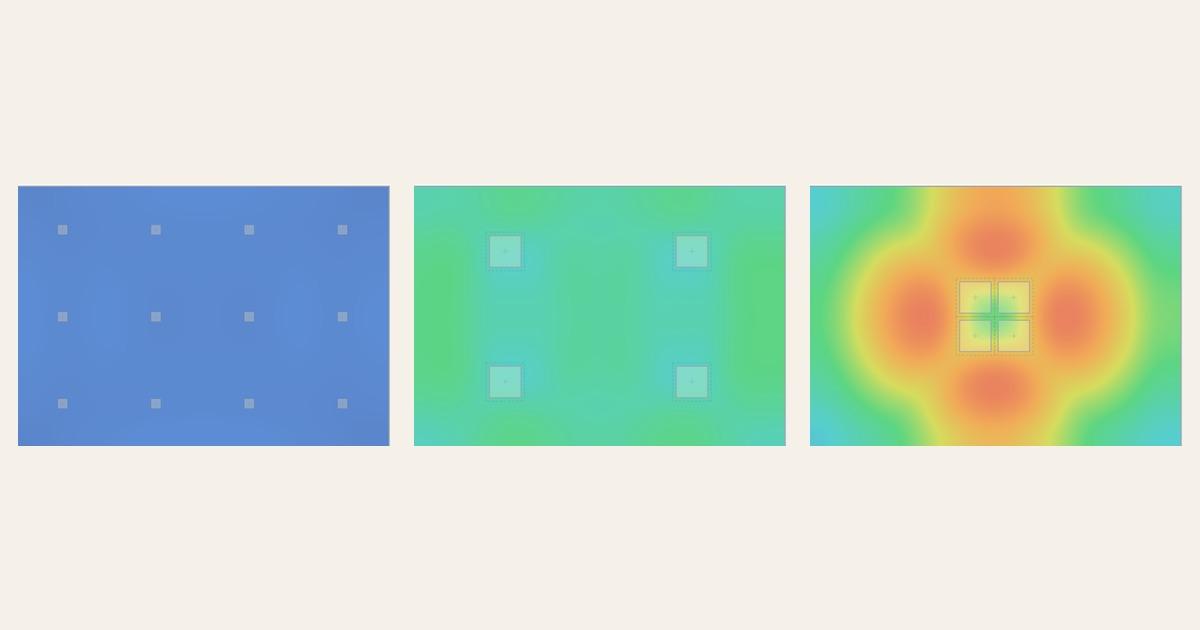
Here is a ceiling almost every office already has: twelve 6 inch recessed downlights at 1,000 lumens each, 3500 K. It delivers 33.4 fc on the working plane at a uniformity of 0.71, which is a perfectly respectable office by the lumen method.

The melanopic dose at eye level is 84 mel-EDI. WELL v2 Tier 1 asks for 136, Tier 2 and ANSI/IES RP-46-25 ask for 250. This ceiling delivers about a third of the lower threshold while comfortably passing every illuminance check on the drawing. Twelve small apertures spread across the ceiling put the worst seat at UGR 20.6.
A 3500 K source has a melanopic ratio of roughly 0.55, so each lumen carries about half the circadian weight of daylight. And illuminance is measured face-up on the desk while the circadian system reads the light arriving at a vertical plane at the eye, which is a different quantity governed by where the light comes from, not just how much of it there is.
The three targets, and what to put in the spec#
Light on the task, in foot-candles#
Common maintained values on the working plane, useful as defaults when the project has not stated one:
| Space | Typical target |
|---|---|
| Corridors, lobbies, circulation | 5 to 10 fc (50 to 100 lux) |
| General office, conference, classroom | 30 fc (300 lux) |
| Drafting, detailed visual work | 50 fc (500 lux) |
| Patient exam, inspection | 50 to 100 fc (500 to 1,000 lux) |
Melanopic dose at the eye, in mel-EDI#
Melanopic equivalent daylight illuminance (mel-EDI, defined in CIE S 026:2018) weights light by the response of the melanopsin photoreceptor rather than by what the eye sees as brightness. It is measured vertically, at eye level, facing the direction the person actually faces.
| Standard | Threshold | Measured |
|---|---|---|
| WELL v2 Tier 1 | ≥ 136 mel-EDI | Vertical at eye level, any cardinal direction |
| WELL v2 Tier 2 | ≥ 250 mel-EDI | Vertical at eye level, any cardinal direction |
| ANSI/IES RP-46-25 | ≥ 250 mel-EDI (daytime minimum) | Vertical at eye level |
Which threshold you write down can change the count outright. In the 20 by 14 ft room below, four Circadian Sky 2 by 2 panels meet Tier 1 and six are needed for Tier 2. The 2 by 4 panels clear both at two fixtures, because two were already well past 250.
Glare, in UGR#
The Unified Glare Rating compares the luminance of what people can see against the background they see it against. It is a property of the installation, not of the fixture: the same panel scores differently depending on how far away it is, how high it is, and which way the person is facing.
| Limit | Where it applies |
|---|---|
| UGR ≤ 19 | Offices with screens, classrooms (EN 12464-1) |
| UGR ≤ 22 | General interiors (WELL v2 glare requirement) |
| UGR ≤ 25 | Corridors, industrial spaces |
For reference, Circadian Sky fixtures measure between UGR 19.0 and 21.3 at full output in the CIE reference room, and every size drops below 19 at 50% output, because dimming everything uniformly moves UGR by 8 × log10 of the dimming fraction: halving output is worth 2.4 points. The published UGR tables give the values by fixture size and dimming level.
The same room, eight ways#
Every row below is the same 20 by 14 ft room. The three columns on the right are the worst reading across the four seats, which is what a specification has to survive.
| Design | Worst fc | Worst mel-EDI | Worst UGR | Uniformity |
|---|---|---|---|---|
| Twelve 6 inch downlights, 3500 K | 33.1 | 84 | 20.6 | 0.71 |
| Six generic 2×4 LED panels, 3500 K | 53.2 | 135 | 16.5 | 0.71 |
| Two Circadian Sky 2×4, spread, 40000 K at 85% | 32.9 | 319 | 20.1 | 0.48 |
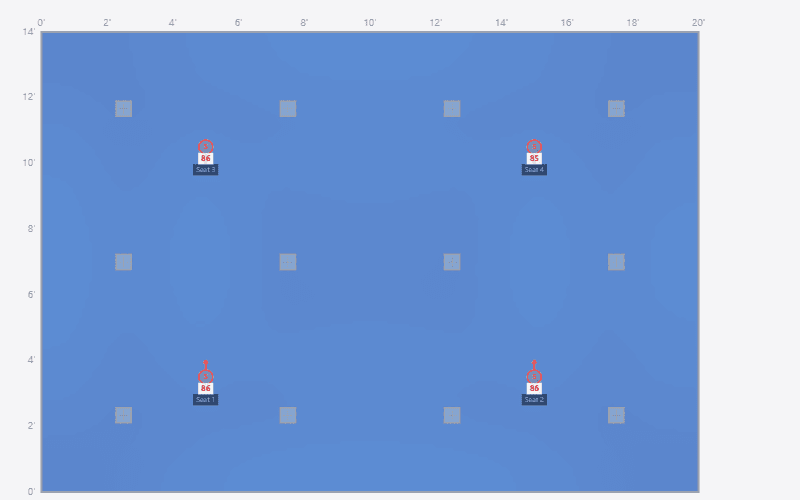
| Four Circadian Sky 2×2, spread, 40000 K | 32.5 | 179 | 19.9 | 0.66 |
| Four Circadian Sky 2×2 in one continuous run | 27.2 | 285 | 23.1 | 0.31 |
| Four Circadian Sky 2×2 butted into one central skylight | 25.4 | 257 | 24 | 0.28 |
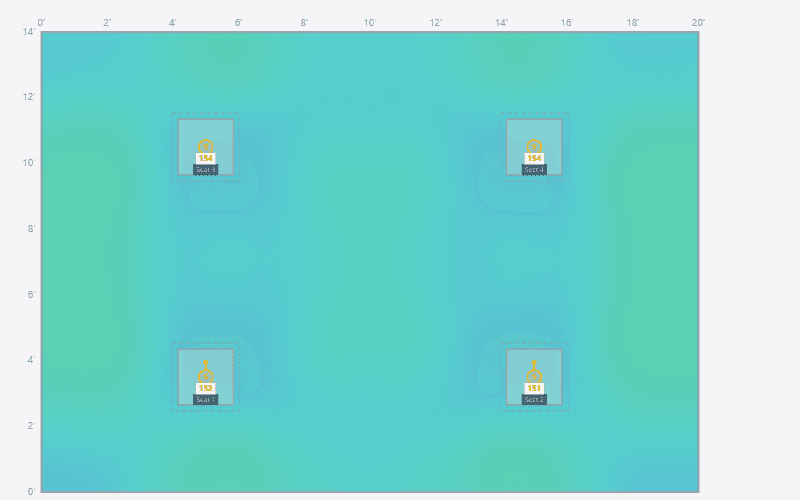
| Four Circadian Sky 2×2, spread, in a 4 inch lay-in coffer | 28.5 | 151 | 17 | 0.66 |
| The same twelve downlights, plus one Circadian Sky 2×2 | 38.4 | 142 | 21.4 | 0.63 |
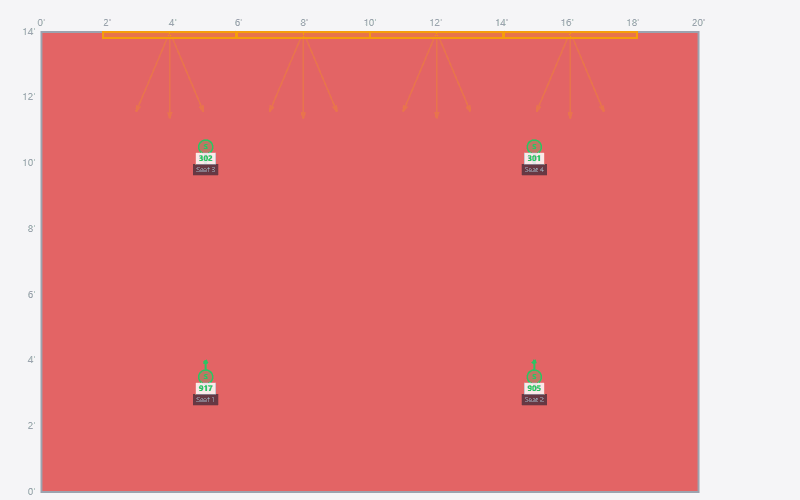
| Four Circadian Sky 2×4 as a wall band | 33.2 | 301 | 39.4 | 0.43 |
The first two rows are the cost of colour temperature. A lumen from a 3500 K source carries a melanopic weight of 0.55; the same lumen from a 40000 K sky setting carries 1.39, two and a half times as much. So six generic 3500 K panels reach 135 mel-EDI, right at the Tier 1 line, only by driving the room to 53.2 fc, nearly double the illuminance target, at about 150 W. Two Circadian Sky 2 by 4 panels reach 319 mel-EDI at 32.9 fc and 128 W. Same room, same standard, a third of the fixtures.
Where you put them changes the count#
These three rooms contain identical hardware: four Circadian Sky 2 by 2 panels at the same colour temperature and the same output. Only the arrangement differs: spread across the ceiling, butted into one line down the room, or butted into a block at the middle.
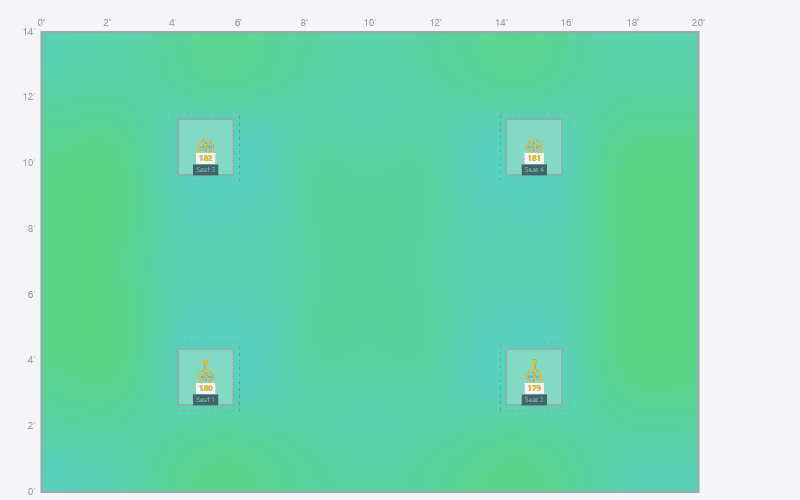
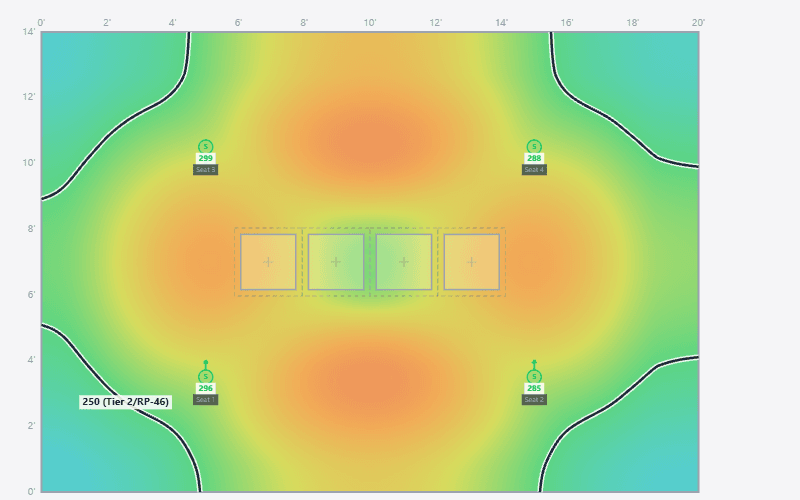
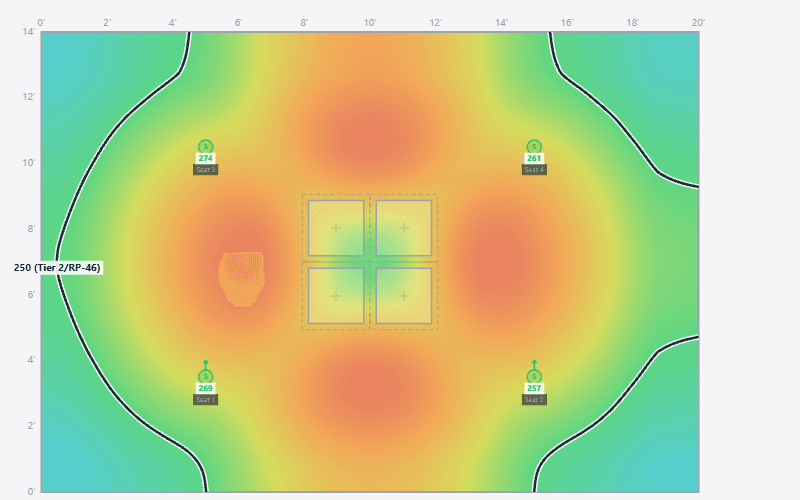
Spread out, the room is more even and less glaring: uniformity 0.66 against 0.31 and 0.28, and UGR 19.9 against 23.1 and 24. Butting fixtures together concentrates their luminance into one patch of the field of view, and the working plane goes from evenly lit to bright in the middle and dim at the edges.
Gathering them pays off at the eye. The worst seat reads 285 mel-EDI under the run and 257 under the block, against 179 spread out, because one large bright aperture overhead throws far more light onto a vertical plane than the same lumens scattered across the ceiling. The run beats the block despite being the same four fixtures: a line spans the room, so every seat is close to some part of it, while a central block leaves the corners far away.
Spread for uniformity and low glare, run or cluster for vertical dose and for a ceiling that reads as one skylight rather than as fittings. The run is the usual choice in a long room or a corridor, where a central block would leave both ends dark. The calculator below solves for all three.
How they are mounted changes the count#
A fixture recessed into a drywall coffer loses its high-angle output to the coffer walls. That is exactly the light that reaches a seated person as glare, so UGR falls, and it is also part of what reaches a standing eye, so the melanopic dose falls with it. Four 2 by 2 panels in the test room, at four regress depths:
| Regress depth | Worst fc | Worst mel-EDI | Worst UGR |
|---|---|---|---|
| Flush | 33 | 179 | 19.9 |
| 2 in | 30 | 164 | 18.3 |
| 4 in | 29 | 151 | 17.0 |
| 6 in | 27 | 137 | 15.7 |
Every 2 inches of coffer is worth roughly 1.4 UGR points and costs roughly 8% of the melanopic dose. That is a good trade when glare is the binding constraint and a bad one when dose is. If a room fails on glare, recessing is usually cheaper than adding fixtures, which often makes glare worse.
Wall mounting moves in the opposite direction. A band of Circadian Sky units mounted like a window puts 301 mel-EDI on the worst seat, the highest dose of any design here, at UGR 39.4: past every limit in the table above. It works when the units sit above the normal line of sight, are dimmed for the distance, or face a direction people do not work toward. It supplements a ceiling rather than replacing one.
If the room already has lighting#
Most projects are not empty ceilings, so the question is how many to add to what is already there. The downlight ceiling from earlier delivers foot-candles and almost no melanopic dose, so the whole gap is circadian:
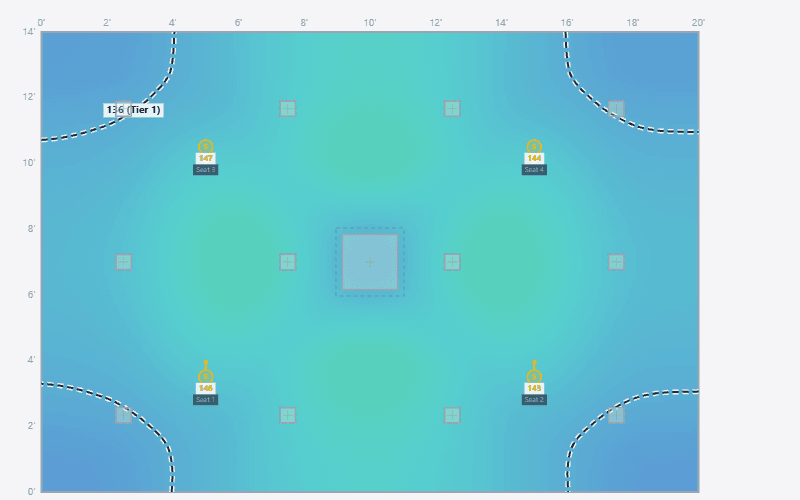
One Circadian Sky 2 by 2 at 85% takes the worst seat from 84 to 142 mel-EDI, over the Tier 1 threshold, for 38 W. The room average rises to 40.8 fc, which is more light than the space needs, so in practice you would dim the downlights to compensate and save more energy than the new fixture costs.
Glare barely moves: 20.6 before, 21.4 after. That number belongs to the downlights rather than to what was added, which is the general rule with a retrofit. Existing lighting sets the floor on the glare of the finished room, so a ceiling that is already uncomfortable stays uncomfortable however good the addition is.
Size your own room#
The solver below is the same one that produced every number in this article. It starts at one fixture and works up, and at each count it climbs the cheapest lever first: colour temperature, then output, then more hardware. It stops at the first layout where all four seats clear all three targets, so the answer is the minimum. Each line in the log is a layout it scored and rejected.
What the solver assumes#
It models a rectangular room with 80% ceiling, 50% wall and 30% floor reflectance, a 0.8 maintenance factor, an empty floor, and no daylight. It places four seated people at the quarter points facing the middle, which is a deliberately unforgiving arrangement for glare, since everyone has fixtures in front of them. Existing fixtures are placed on an even grid, because you told it how many there are, not where.
Real rooms have windows, furniture, partitions, and people who sit where they like. Every result opens in Circadian Lab, where you can add all of that and recompute. A window usually reduces the fixture count during the day and changes nothing at night, which is why daytime and evening scenes are worth checking separately.
Typical answers for common rooms#
All solved against 30 fc, 136 mel-EDI, and UGR 22, spread evenly across the ceiling, with the same four-seat arrangement. The generic LED panel column is a fixed 3500 K product, so the only lever it has for melanopic dose is more light.
| Room | Circadian Sky 2×4 | Circadian Sky 2×2 | Generic LED panel 2×4 |
|---|---|---|---|
| Private office, 12 × 12 ft | 25000 K at 50%, 75 W | 440000 K at 85%, 153 W | 2100%, 72 W, 43 fc |
| Open office bay, 20 × 14 ft | 240000 K at 85%, 128 W | 440000 K at 100%, 180 W | 3100%, 108 W, 40 fc |
| Conference room, 24 × 16 ft | 49000 K at 50%, 150 W | 740000 K at 100%, 315 W | 6100%, 216 W, 61 fc |
| Break room, 16 × 12 ft | 240000 K at 70%, 105 W | 440000 K at 85%, 153 W | 485%, 122 W, 61 fc |
| Classroom, 30 × 24 ft | 540000 K at 70%, 263 W | 1340000 K at 100%, 585 W | 1185%, 337 W, 54 fc |
Larger fixtures need fewer units and less connected load for the same targets, because dose scales with lumens while the count scales with how the ceiling divides up. A fixed 3500 K product always lands well above the illuminance target, because over-lighting is its only route to a melanopic number.
The short version#
- Run the lumen method first. It takes a minute and tells you whether the answer is 2 fixtures or 12.
- Then check the melanopic dose at eye level, because with a warm source it, not illuminance, sets the count.
- Then check glare, because it is the one target that more fixtures can make worse. Recessing and dimming are usually the cheaper fixes.
- Count what is already installed. Existing downlights often supply all the foot-candles you need and none of the dose.
Circadian Lab runs in the browser, free and without a signup. For a review of a layout, or a photometric report for a submittal, get in touch.
Published by Innerscene on 2026-08-13