Designing Lighting with AI: Describe a Room, Get a Computed, Shareable CircadianLab Design
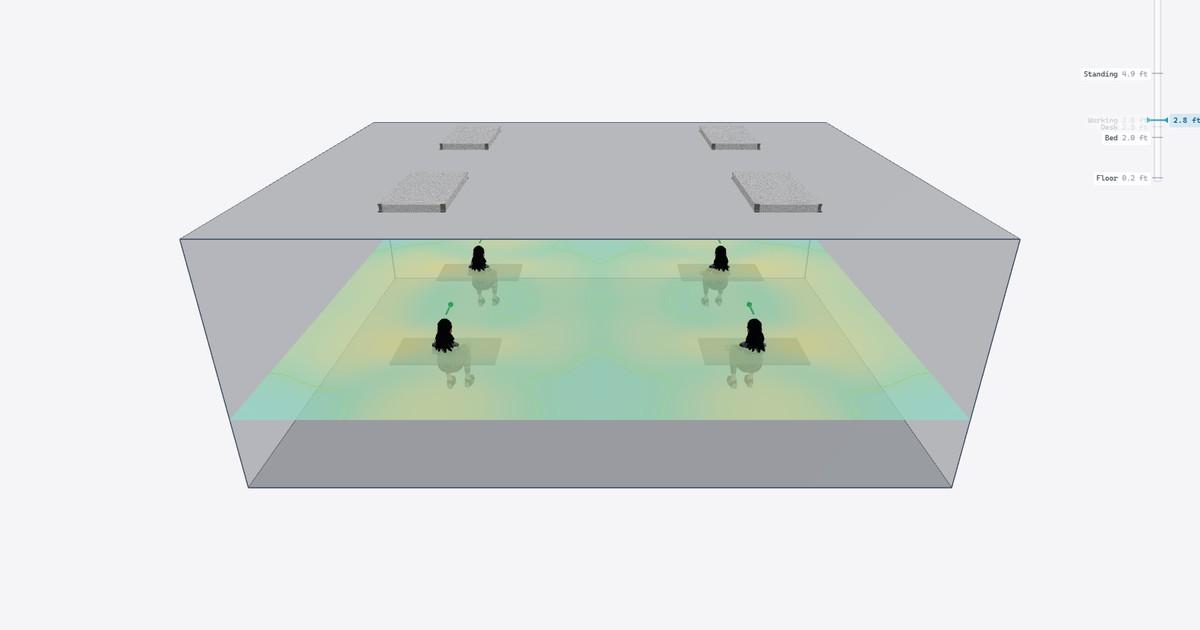
CircadianLab computes three things for a room: circadian light (mel-EDI, the measure behind the WELL and ANSI/IES RP-46 daytime recommendations), ordinary brightness in footcandles, and glare (UGR). It now speaks fluent AI. Tell Claude or ChatGPT what your space looks like and what you want it to achieve, and the assistant designs the room, checks the numbers with CircadianLab's real photometric engine, and hands you a link that opens the finished, interactive model.
Nothing in this article is a mock-up. The conversations are real prompts you can paste today, the numbers came back from the engine while we wrote this, and every example ends with a link you can open yourself.
First, a word about assistants and agents
AI assistants differ in one way that matters here: whether they can take actions for you, or only talk. An assistant that can act on the web is usually called an agent. Agents can read CircadianLab's instructions on their own, run the calculations, look at the result, and iterate until the design passes, all inside one conversation. Our recommendations:
- Claude Cowork (recommended for most people): Anthropic's agentic workspace app. It feels like chatting, but the assistant can fetch pages, run the lighting calculations, and return finished links, no technical setup required.
- Claude Code (recommended if you are comfortable in a terminal or IDE): the same agentic ability in a developer tool. Everything in this article was produced through it, and it can plug CircadianLab in as native tools through MCP (one command, covered at the end of this article).
- Regular Claude or ChatGPT: still works well. With web access they can read the instructions and build you a one-click link; without web access they hand you a short block of text to paste into CircadianLab's Import window. Either way you get the same interactive model, just with a little more copy-and-paste.
Start with one prompt
You never need to learn how any of this works internally. Paste this into your assistant and edit the bracketed parts (the AI button in CircadianLab's toolbar offers the same starter):
Read the CircadianLab AI guide at https://www.innerscene.com/api/eml-calc/ai/guide and use it to help me design lighting. My space: [a 24 x 18 ft open office, 9 ft ceiling, four workstations]. Goals: [at least 30 footcandles on the desks, 250 mel-EDI facing each desk, and glare under UGR 25]. Recommend a Circadian Sky layout and give me a link I can open to view it.
Example 1: an open office, solved to targets
Here is that prompt running for real. The assistant does not guess a layout; it hands the goals to CircadianLab's optimizer, which tries combinations the way an engineer would, cheapest change first: raise the color setting (a Circadian Sky panel at its blue-sky daytime peak delivers roughly twice the circadian light of neutral white, for free), then adjust brightness, and only then add fixtures.
Four Circadian Sky 2x4 panels, one over each workstation, running at their daytime peak, meet all three targets with room to spare. Total load is about 300 W. The optimizer tried twelve combinations before settling on this: two panels could not reach the circadian target at any setting, and four panels only pass at full daytime output. Every desk comes out the same:
| Desk | Brightness | Circadian light | Glare | Result |
|---|---|---|---|---|
| Desks 1 & 2 | 42.6 fc | 264 mel-EDI | UGR 17.6 | pass |
| Desks 3 & 4 | 42.6 fc | 266 mel-EDI | UGR 9.2 | pass |
One thing to know: this is the daytime setting. Each panel runs its own 24-hour program and shifts itself to warm, dim light in the evening, so you do not need a second night-time design.
Asked for the coverage, the assistant fetched a picture of its own design to check, the same image you see here:
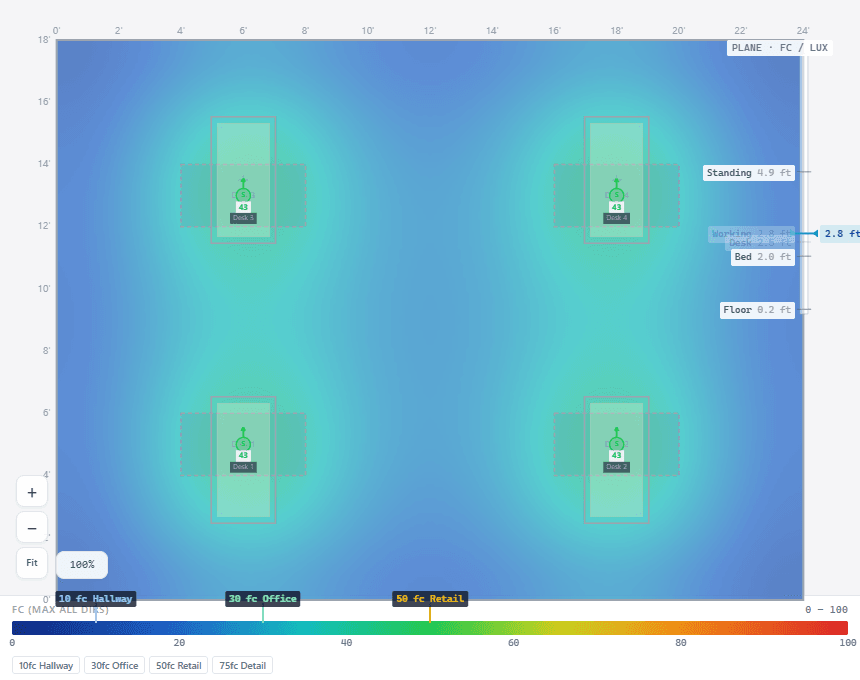
The link opens the live model; your browser recomputes it on the spot, and you can move fixtures, change settings, or switch views from there.
Example 2: a comfortable, compliant hospital patient room
Circadian lighting matters most for people who cannot choose their light, and a patient room is the sharpest case: the occupant spends the day on their back, looking straight up at the ceiling, in a building type famous for dim, flat interior light. CircadianLab evaluates a laying occupant the way they experience the room, looking up, which turns out to be decisive for glare. We asked the assistant to design against the industry recommendations and optimize around the patient.
The recommendations that apply: at least 250 mel-EDI at the eye by day (WELL v2 Tier 2, RP-46), about 50 footcandles for a patient exam (RP-29), and, crucially, low glare for someone looking straight up. Healthcare guidance caps the luminance a bed-bound patient should see at roughly 1,500 cd/m².
The intuitive move is a bright panel straight over the bed, so I checked it first and looked at the up glare view: a panel directly overhead sits in the dead center of the patient's gaze and reads UGR 40, intolerable, whether it is a small overbed panel or a large ceiling one. Position, not size, is the problem. Moving the panel to the wall behind the bed, mounted high, takes the bright surface out of the upward line of sight: it still delivers 308 mel-EDI (past the 250 target) but drops to a comfortable UGR 17, with luminance inside the reclined-view cap. That is the design I would build. The brief 50 fc exam is best served by a dedicated exam light, which is standard at the bedside.
| Placement (looking up) | mel-EDI | Glare (UGR) | Verdict |
|---|---|---|---|
| Small panel over the bed | 640 | 40 | intolerable |
| Large panel on the ceiling | 533 | 32 | intolerable |
| Panel behind the bed (headwall) | 308 | 17 | comfortable |
The lesson the looking-up view makes obvious: every bright source directly overhead glares a supine patient, and the fix is to move it out of the direct upward gaze, behind the head or bounced off the ceiling. The daytime circadian target is the easy part; comfort is what the placement decides. Here is the headwall design and its looking-up glare, comfortable across the whole bed:
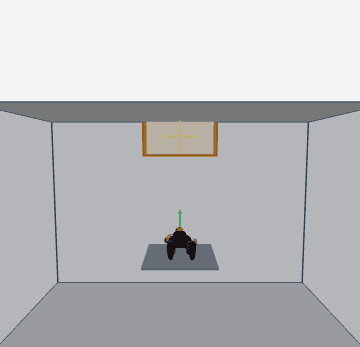
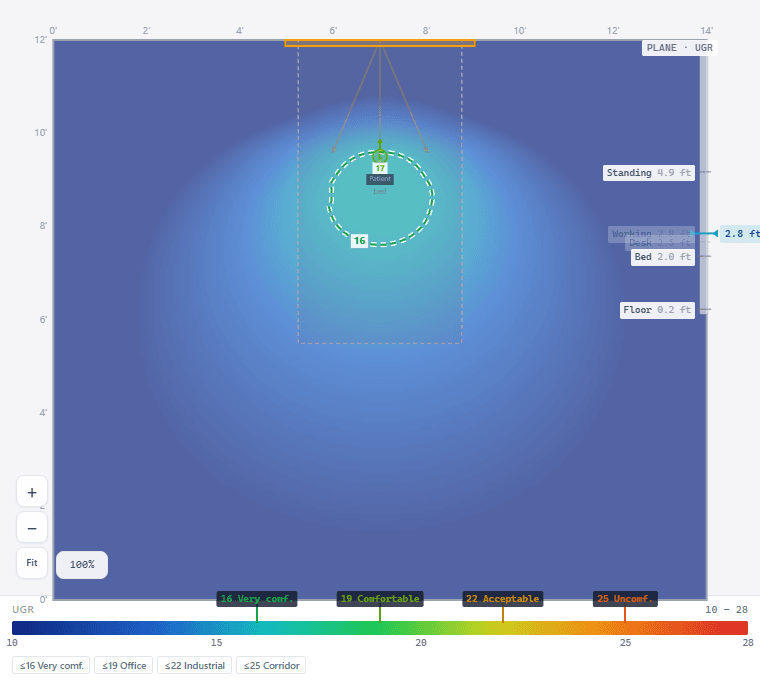
The link opens the live model; your browser recomputes it on the spot, and you can move fixtures, change settings, or switch views from there.
For a full comparison of five patient-room approaches, with mel-EDI, glare, and footcandle numbers for each, see Patient Room Lighting Design.
Example 3: from a dimensioned drawing to a checked design
You do not have to describe a space in words. Vision-capable assistants (Claude, or ChatGPT with GPT-4o and later) can read an attached floor plan or reflected ceiling plan: the dimensions, the ceiling height, the fixture schedule, and where every fixture sits. We handed the assistant this drawing and the site location:
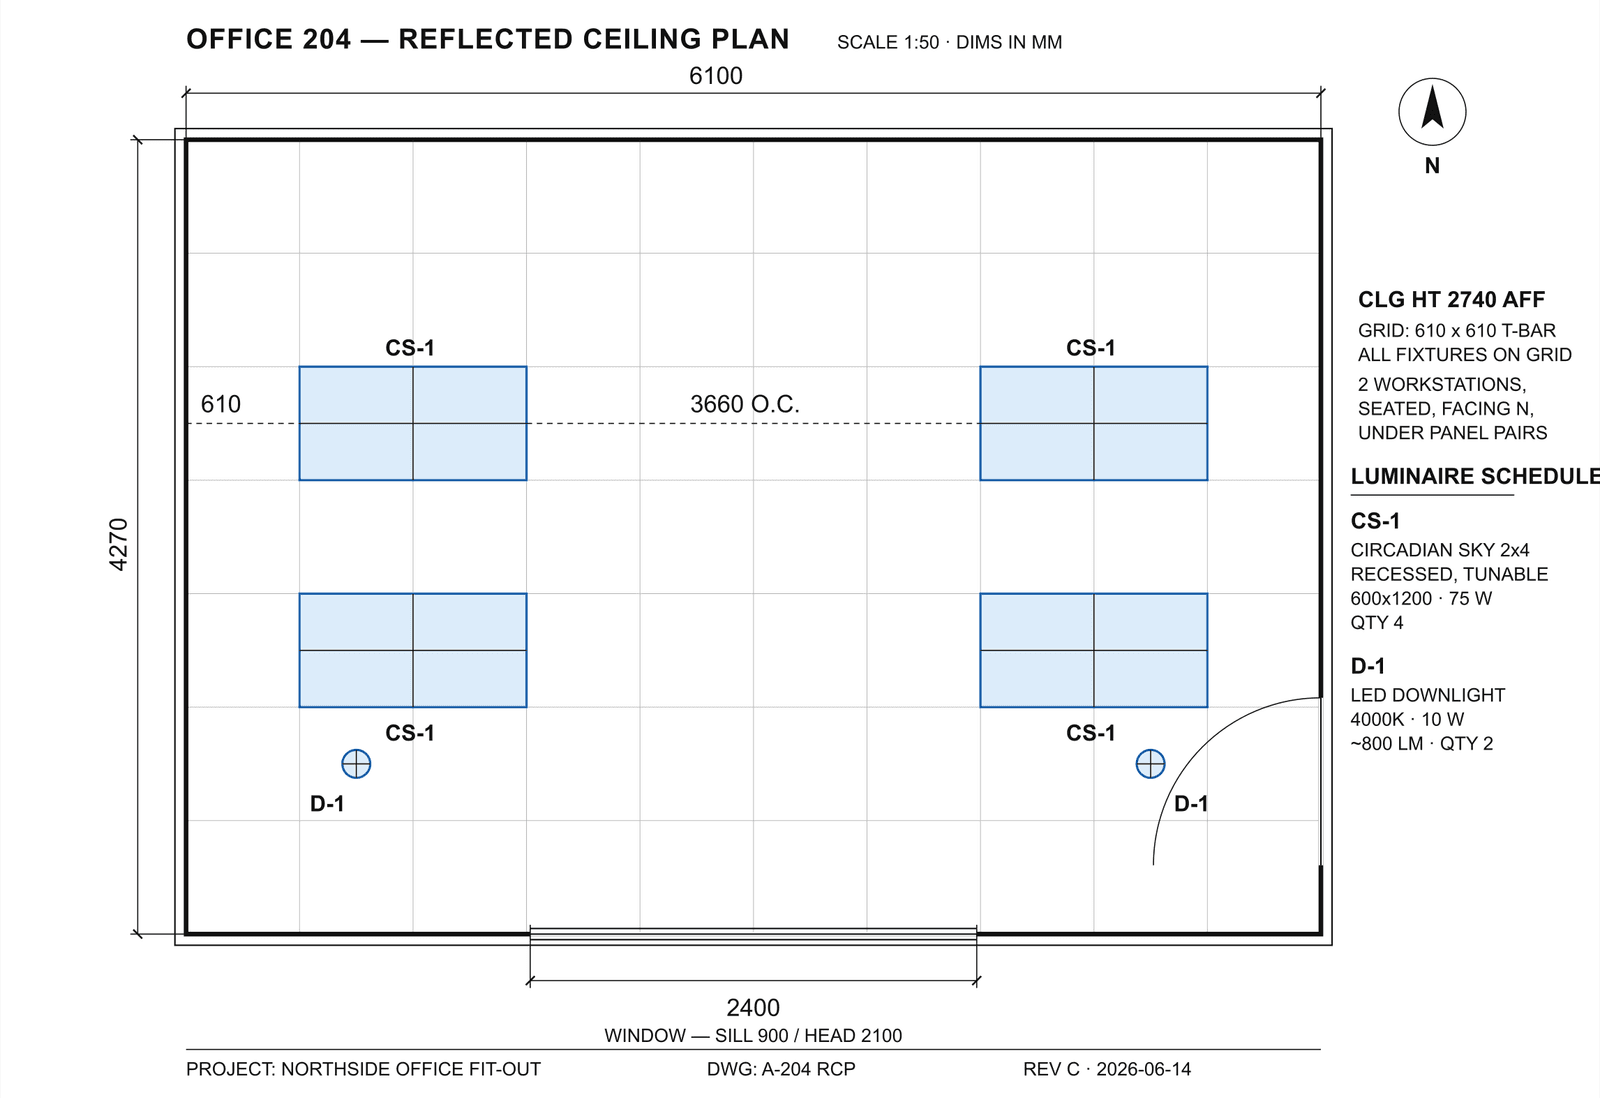
From the drawing, the assistant worked out:
- a 6100 x 4270 mm room with a 2740 mm ceiling, and a 2400 mm window on the south wall;
- four Circadian Sky 2x4 panels, each dropped into the ceiling grid exactly where the plan shows them (610 mm off the west wall, columns 3660 mm apart);
- two "D-1" downlights that are not a CircadianLab preset, so it searched CircadianLab's library of real, laboratory-measured fixtures (225,673 product families from 81 manufacturers) for the schedule's spec, 10 W, 4000 K, about 800 lumens, and matched a Gotham Incito 4-inch downlight, using its actual measured light pattern in the calculation.
With the March morning sun coming through the south window behind the occupants, the assembled room passes everywhere: Workstation A reads 99 fc, 623 mel-EDI, and UGR 10.6; Workstation B reads 88 fc, 551 mel-EDI, and UGR 11.2.
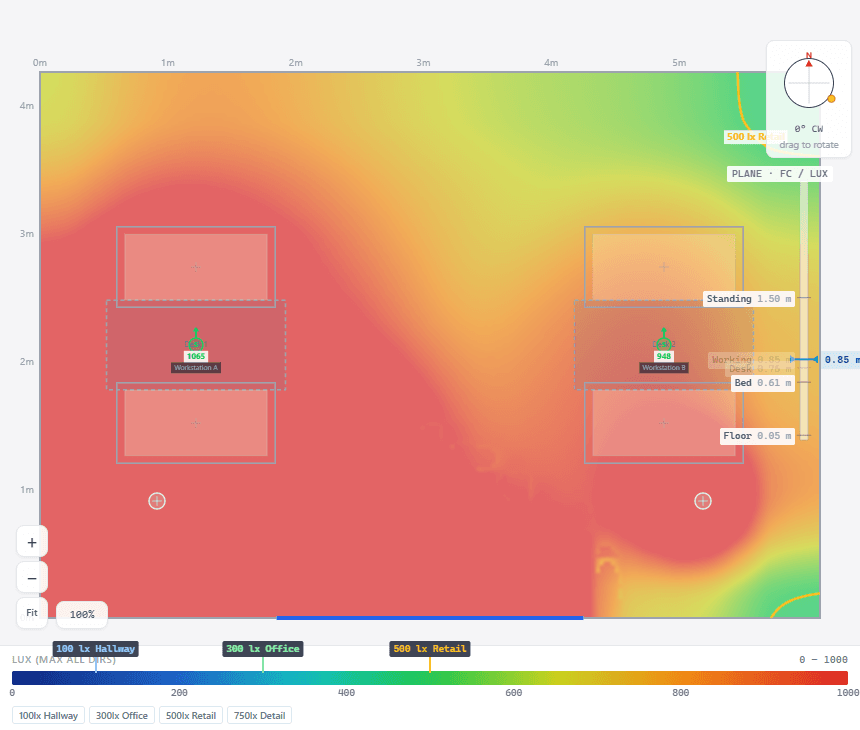
The link opens the live model; your browser recomputes it on the spot, and you can move fixtures, change settings, or switch views from there.
Example 4: shopping the fixture library
The same library powers plain product questions, no room required. Because an assistant can filter it by type, color temperature, wattage, light output, and beam angle, requests that would take an afternoon of catalog-flipping come back in seconds:
Six manufacturers in the library make a downlight matching that spec. The strongest option from each:
| Manufacturer | Product | Watts | Beam | Lumens |
|---|---|---|---|---|
| Corelite | SQ4P Static | 89 | 29° | 7,916 |
| Lithonia Lighting | LDN6 Round | 58 | 30° | 5,173 |
| Gotham | ICO4 Incito | 53 | 19° | 4,862 |
| Shaper | 6-inch Downlight | 47 | 30° | 3,049 |
| HALO | HL6 AllSlope | 28 | 26° | 2,222 |
| Juno Lighting | 2CPNC Chicago Plenum | n/a | 25° | 716 |
Want me to drop any of these into a room model and check the light levels and glare they actually produce?
That follow-up question is the real difference from a catalog: any product in the list can go straight into a computed room, with its genuine measured light distribution, not a spec-sheet approximation.
Daylight counts too, including its glare
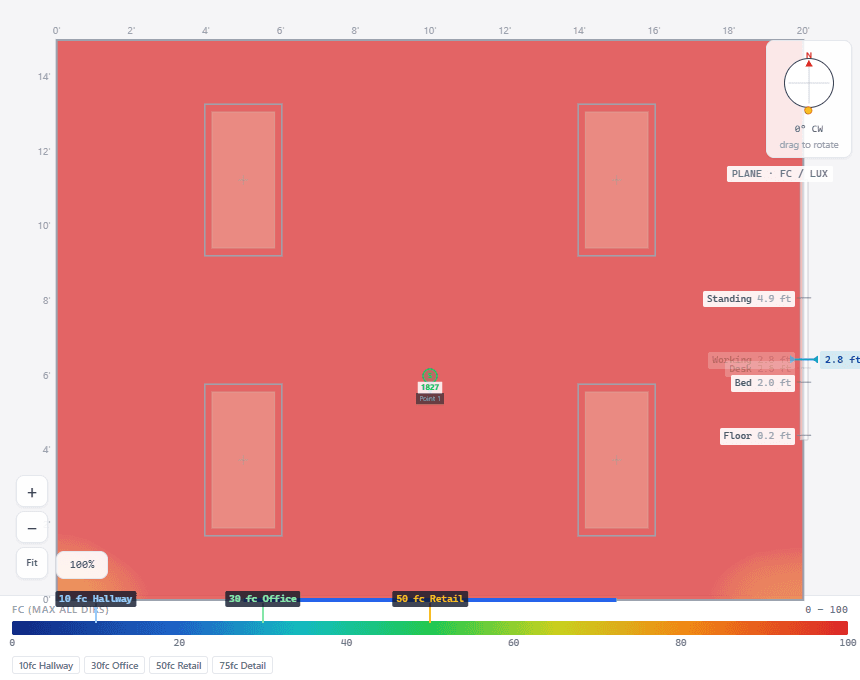
Windows and skylights are part of the calculation, not decoration. Give the model a location, date, and time, and sun, sky, and room reflections are solved together with the electric lighting. Because re-checking a different time is a one-line change, an assistant can sweep a whole schedule. Here is a 20 x 15 ft New York room with a large south window, panels dimmed to half, and a person seated facing the glass:
| Scenario | Brightness | Circadian light | Glare | Result |
|---|---|---|---|---|
| June 21, noon | 153 fc | 3,931 mel-EDI | UGR 18.6 | pass |
| December 21, noon | 1,827 fc | 39,091 mel-EDI | UGR 77 | fail |
| December 21, 3 pm | 64 fc | 620 mel-EDI | UGR 14.7 | pass |
The winter-noon row is the honest one. The low December sun drives a spectacular circadian dose deep into the room, but the person is staring straight into it, and the glare model says so: UGR 77, far past intolerable. A design that looks heroic on the circadian number alone fails on comfort, and an assistant reading this table will tell you to add shading, turn the desk, or trust the 3 pm answer instead.
If your AI can only chat
Everything above degrades gracefully:
- One-click links. An assistant that cannot browse can still write a link that carries the whole design inside it, like the "Open the model" buttons in this article. Clicking it opens the finished room; your browser does the computing.
- Paste-in text. At minimum, the assistant hands you a short block of text describing the room. Open the Import window, paste, and click Open. That is the most technical thing you will ever be asked to do.
For the technically curious
Under the hood, assistants learn all of this from one page: the CircadianLab AI & developer guide, which documents the room format (rooms, polygonal shapes, partitions, furniture, five Circadian Sky sizes plus any fixture from the library or your own photometry files, windows, and sun-and-sky scenes), the calculation and optimization services, and image rendering. A machine-readable version lives at /api/eml-calc/ai/spec. Server-side checks are capped at 400 m² and 500 fixtures to keep the shared service fast; bigger designs still get a share link and compute at full resolution in your browser, because CircadianLab's engine runs client-side.
And if your agent speaks the Model Context Protocol, it does not need to read a guide at all: the @innerscene/circadian-lab-mcp server plugs CircadianLab in as native, typed tools. The agent gets score, optimize, share-link, and fixture-library tools with built-in schemas, plus rendered previews it can actually see, and it can pull any of the 225,000+ library fixtures into a design by id without ever touching a photometry file. In Claude Code it is one line:
claude mcp add circadian-lab -- npx -y @innerscene/circadian-lab-mcpClaude Desktop, Cursor, and other MCP clients use the same package: command npx, args ["-y", "@innerscene/circadian-lab-mcp"]. Details are in the guide's MCP section.
Try it now
Open CircadianLab and click the AI button in the toolbar for a ready-to-paste prompt, or start from any of the "Open the model" links above and remodel them to your own space.
Published by Innerscene on 2026-07-03