New in the free 3D viewer

Edit your SketchUp model with AI

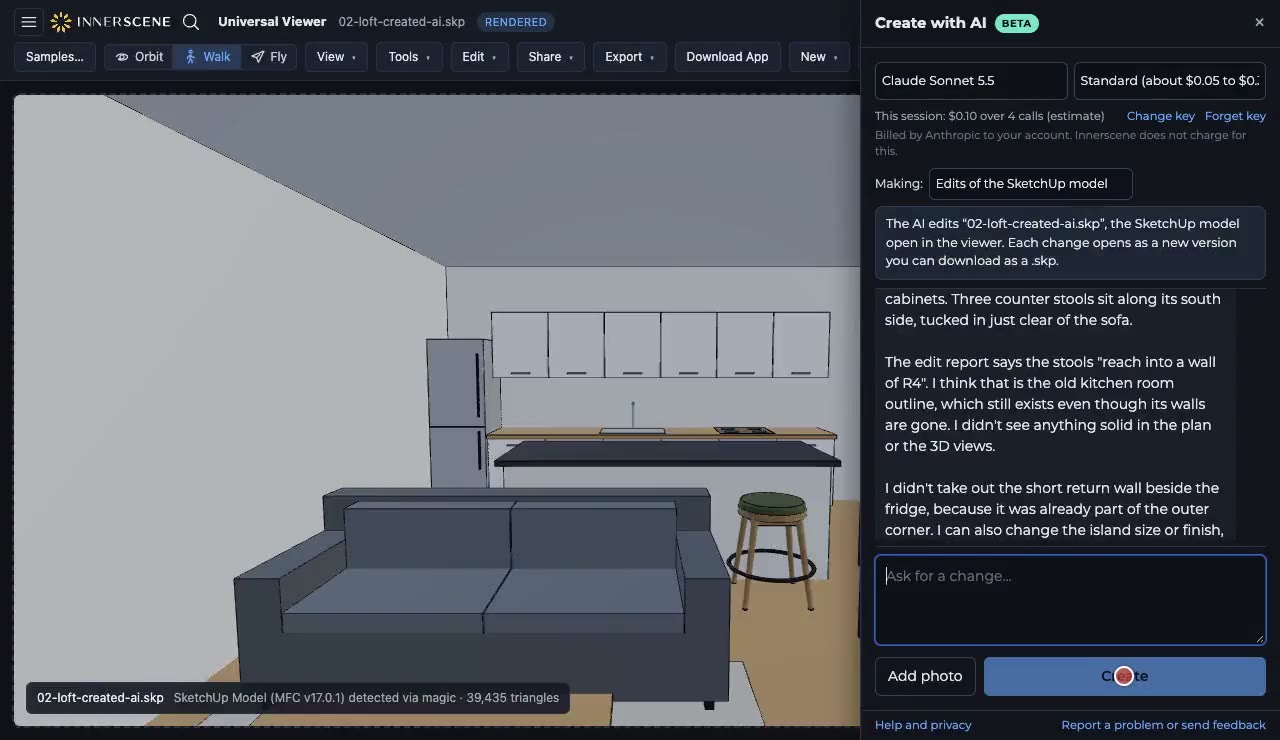
Open a .skp file in your browser and type the change you want: take out a wall, add a glass wall and a pool, furnish a room, put Circadian Sky panels in the ceiling. The AI edits the model and you download it as a SketchUp file. One click opens it in Circadian Lab, where a lighting assistant measures what the light does for each person in the room and redesigns it to meet your targets.

Free to use with your own Anthropic or OpenAI key. A change usually costs a few cents, billed by the AI provider. Your file is read in your browser.

Edit with AI changing SketchUp models and Circadian Lab lighting the result through the day

What it does

  • 1

    Changes the building

    Removes walls, cuts windows, doors and floor-to-ceiling glass through every layer of the wall, fills old openings and adds pools, ceilings and bulkheads. The rooms are found again after each change, so the next request knows the new layout.

  • 2

    Furnishes and lights it

    Places furniture from the Free Parts Library, people sitting or standing, and real light fixtures: Circadian Sky panels in the ceiling grid, downlights and fixtures from the Circadian Lab photometric library.

  • 3

    Measures the light for people

    In Circadian Lab, the assistant seats people where they work or sleep, measures mel-EDI, glare (UGR) and reflections in their screens, tries layouts on a copy and applies the one that meets your targets.

  • 4

    Shows it ray traced

    Daylight and electric light are ray traced through the day, with the Circadian Sky panels following the sky outside. Download the edited .skp, share a link, or walk through the room in VR.

Four rooms, start to finish

Each video is one real session, recorded in the browser. Waiting time while the AI works is shortened to a clock; everything else is as it happened.

01

A glass wall, a pool, and daylight after dark

A garden pavilion with two small windows in its living room.

Typed in the chat

  1. Replace the two small windows in the living room's south wall with one floor-to-ceiling glass wall that spans most of the wall, with a glass sliding door near its east end out to the terrace.
  2. Add a 10 x 4 m swimming pool sunk into the lawn south of the terrace: a tiled basin with water in it and a limestone edge, with two sun loungers beside it.
  3. Put two Circadian Sky 2x4 panels in the living room ceiling over the sitting area, so the room keeps its daylight after sunset.

What came out

  • A floor-to-ceiling glass wall with a sliding door, a tiled pool with a limestone edge and two loungers, and two Circadian Sky 2x4 panels over the sitting area.
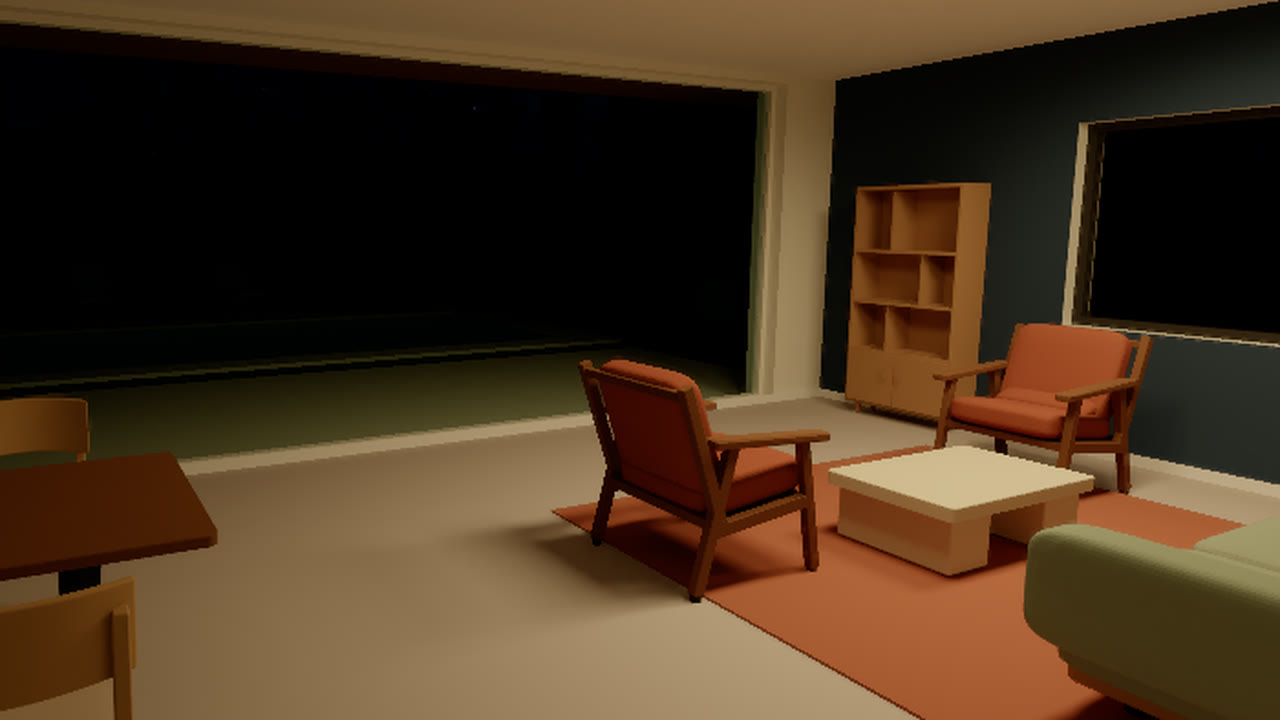
  • Ray traced from 7:30 am to 10:30 pm: the panels follow the sky outside through the day, then warm to 2,200 K in the evening.
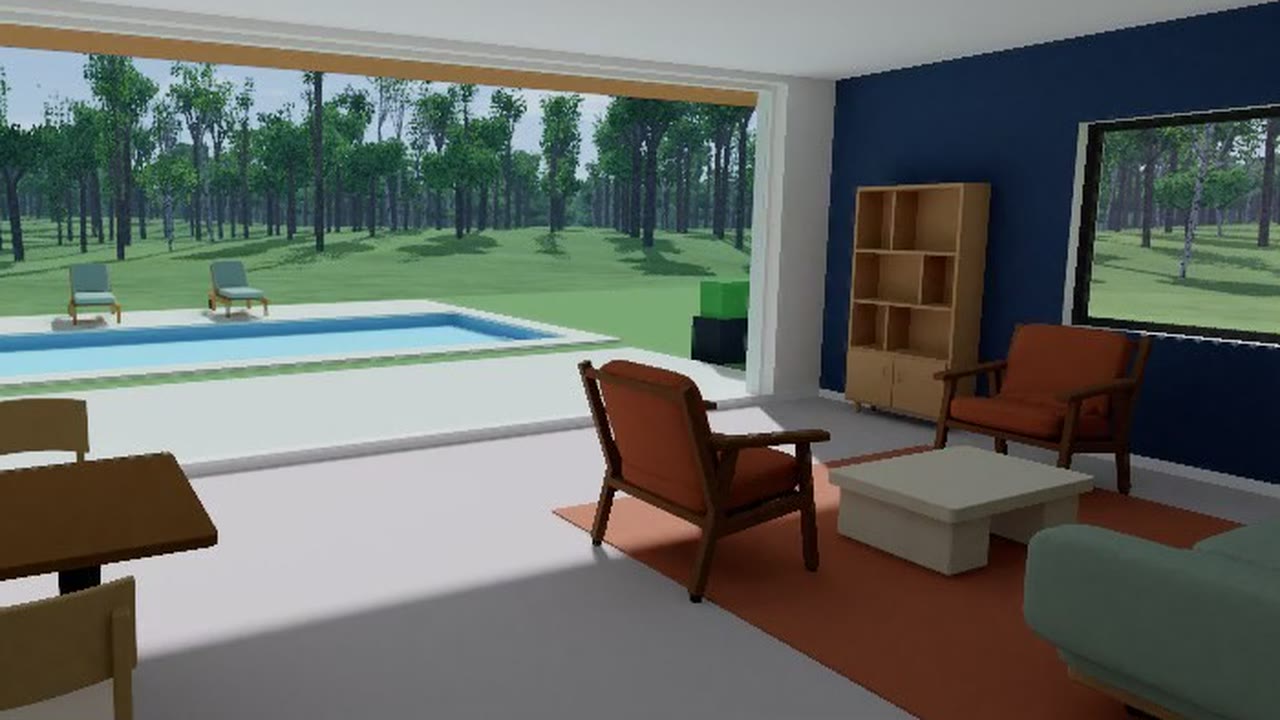
  • The pavilion's new glass wall and pool in the afternoon
    The pavilion's new glass wall and pool in the afternoon
  • The living room at night under Circadian Sky at 2,200 K
    The living room at night under Circadian Sky at 2,200 K
02

Open up a loft and bring daylight to the back

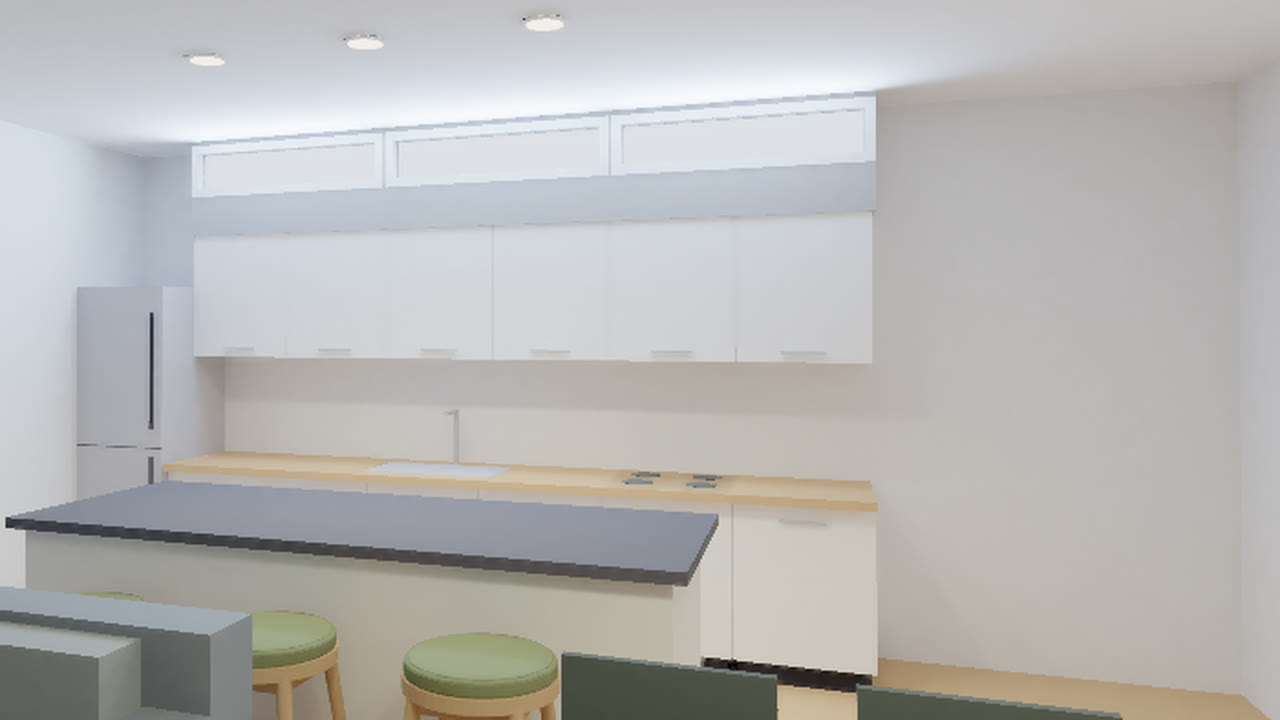
A one-bedroom loft whose kitchen sits behind walls, far from the windows.

Typed in the chat

  1. Take out the walls around the kitchen so it all becomes one open space, and add a kitchen island with three bar stools.
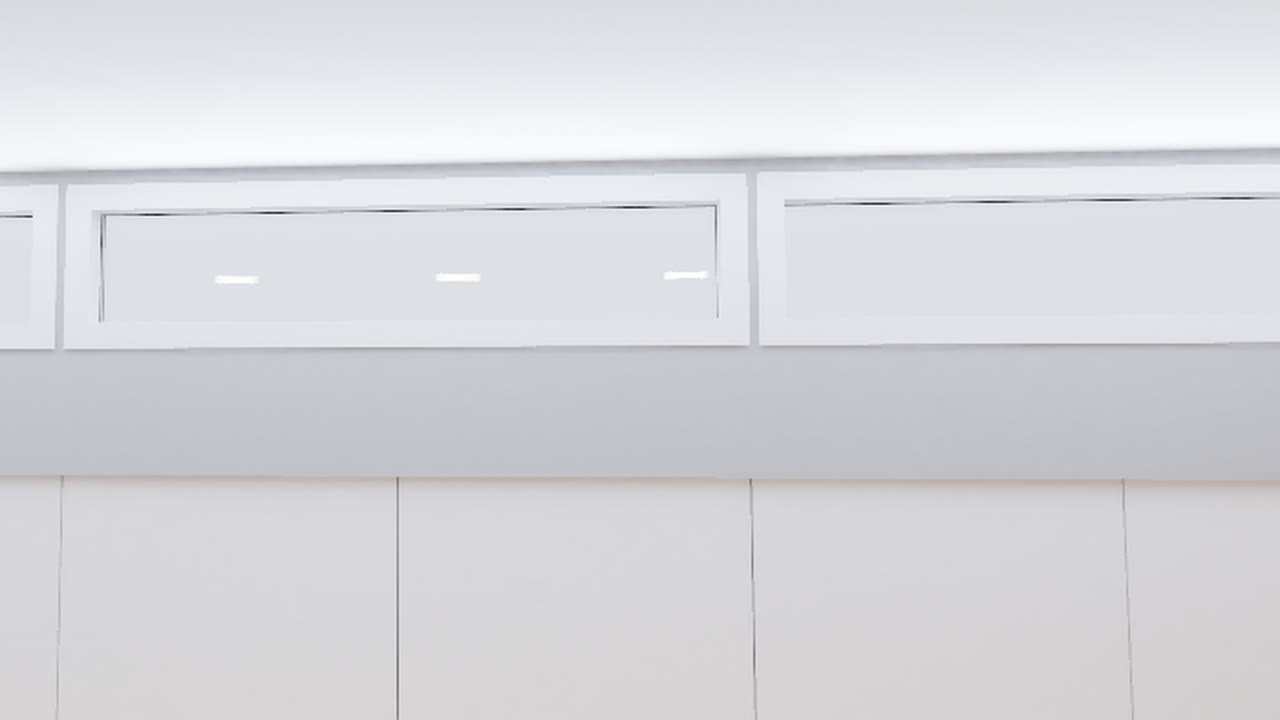
  2. Daylight from the windows doesn't reach the kitchen at the back. Install Circadian Sky 1x4 fixtures above the kitchen cabinets, in a bulkhead flush with the cabinet fronts, to bring daylight in here. Also add warm recessed downlights over the dining table and the island for the evenings, and a few in the bedroom and bathroom.

What came out

  • The kitchen walls come out cleanly, with the floor and ceiling closed where they stood.
  • A bulkhead flush with the cabinet fronts holds three Circadian Sky 1x4 panels; 2,700 K downlights go over the table, the island, the bedroom and the bathroom.
  • In Circadian Lab the panels are swept from 2,700 K to 40,000 K, followed by a year-round daylight study.
  • The opened-up loft kitchen, ray traced
    The opened-up loft kitchen, ray traced
  • The kitchen bulkhead with Circadian Sky at 40,000 K
    The kitchen bulkhead with Circadian Sky at 40,000 K

03

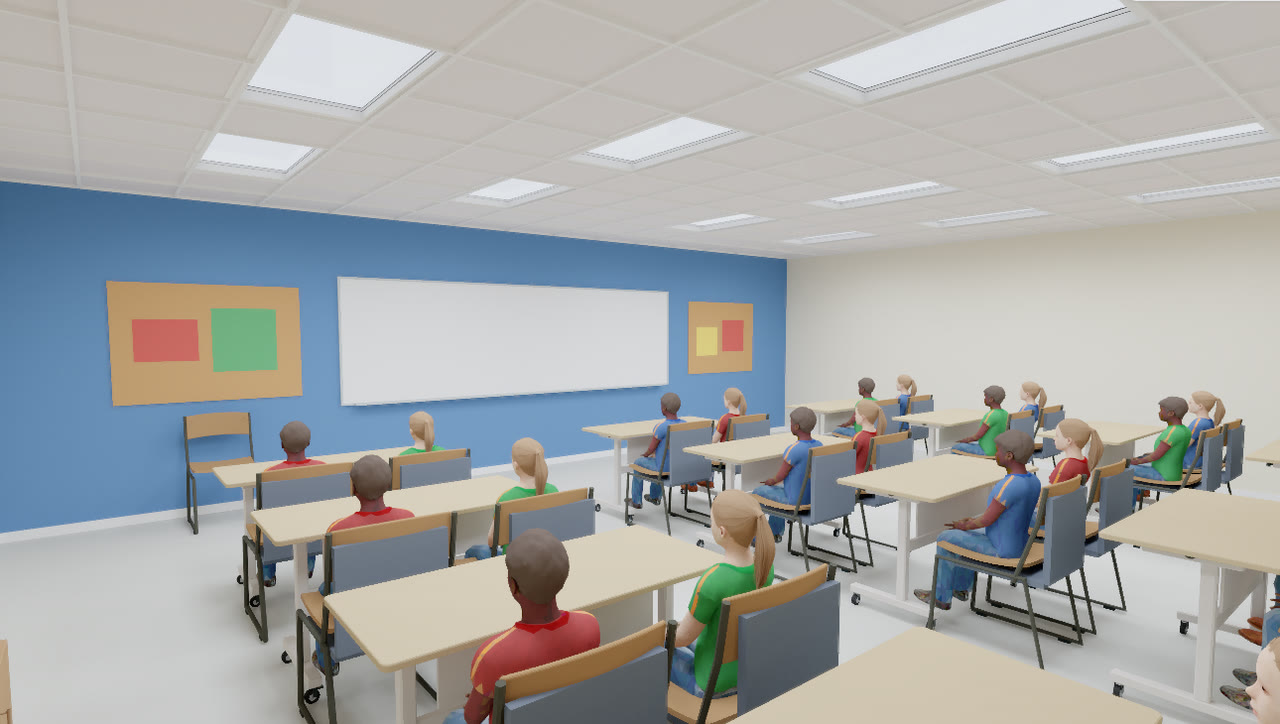
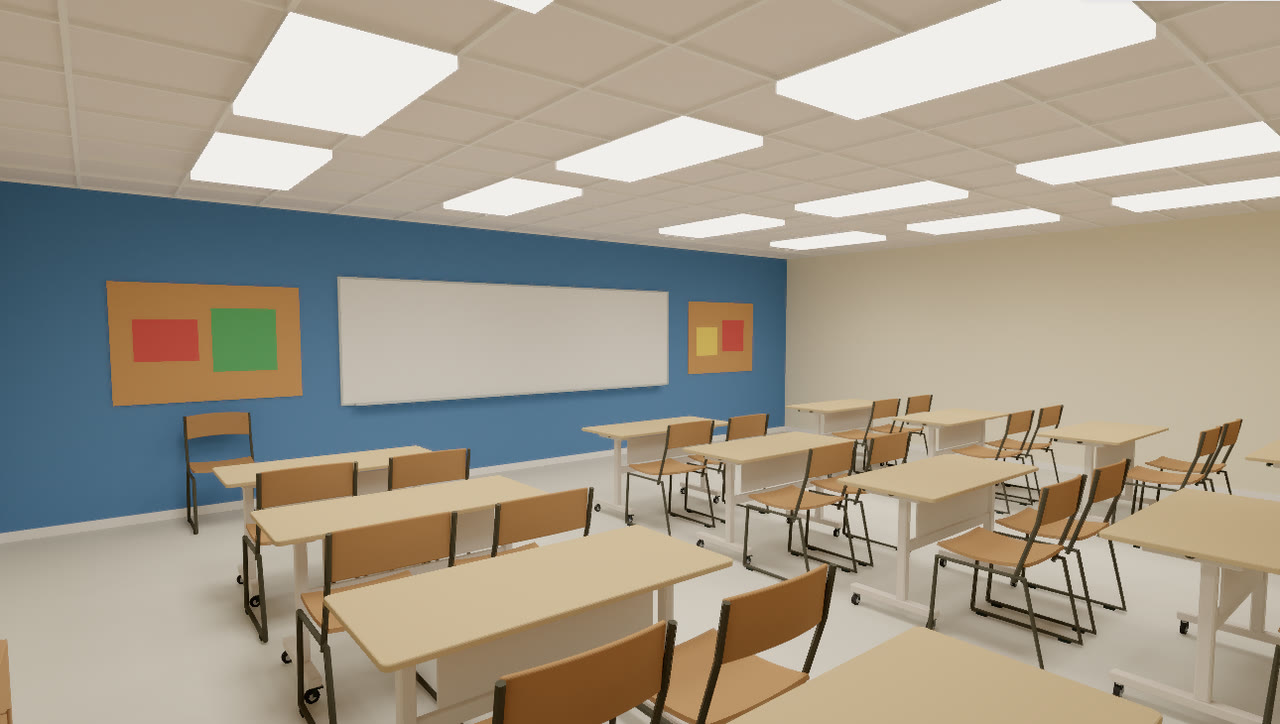
A windowless classroom that meets 250 mel-EDI

A windowless 30 x 24 ft classroom lit by 12 fluorescent 2x4 troffers (1,152 W). Here the Circadian Lab assistant does the work.

Typed in the chat

  1. Seat two students at each table, facing the whiteboard on the south wall. Then show me a table of the best and worst mel-EDI and UGR for each student with the lighting as it is.
  2. Change the lighting so every student gets at least 250 mel-EDI and UGR below 25, keeping every fixture in the ceiling grid. Show me what you tried, then the final layout as a drawing.

What came out

  • Before: 16 of 24 students reach 250 mel-EDI.
  • The assistant tries 10 layouts on a copy and shows each one in a table.
  • After: all 24 students reach 250 mel-EDI, worst UGR 15.9, with 12 Circadian Sky panels using about 360 W.
  • The classroom with 24 students under Circadian Sky, ray traced
    The classroom with 24 students under Circadian Sky, ray traced
  • The same classroom before, with fluorescent troffers
    The same classroom before, with fluorescent troffers

04

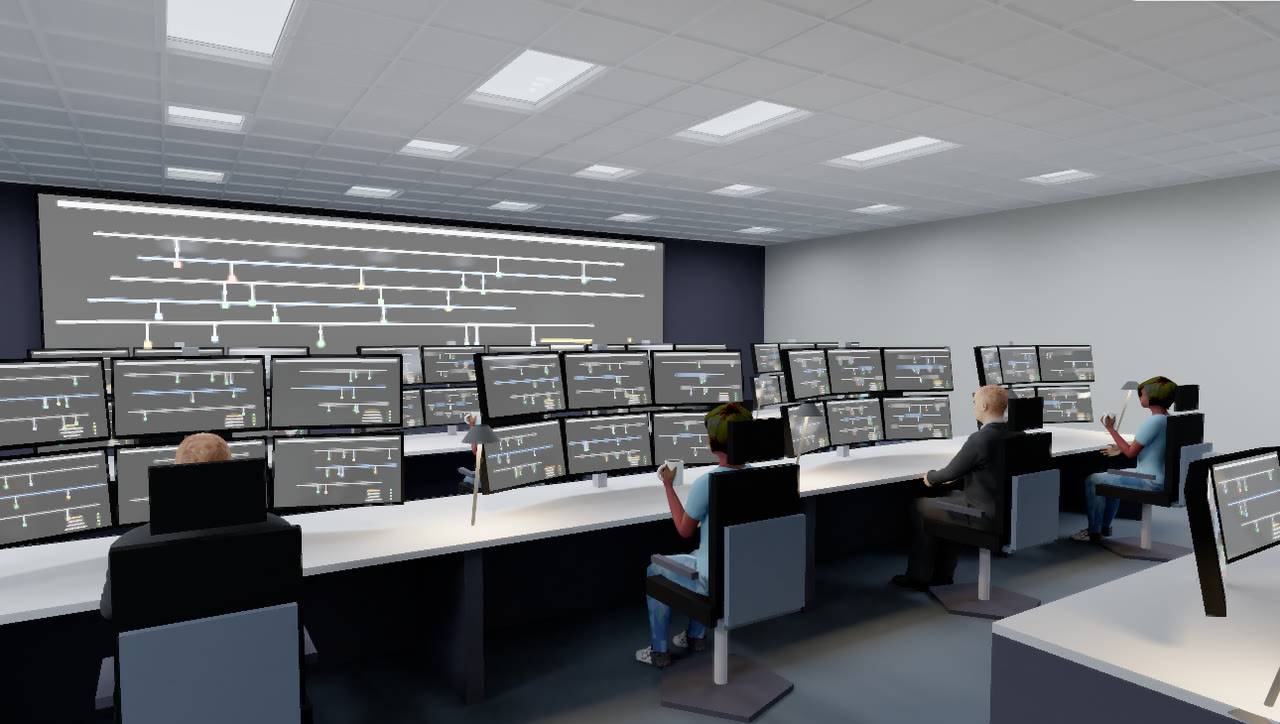
A control room with clear screens

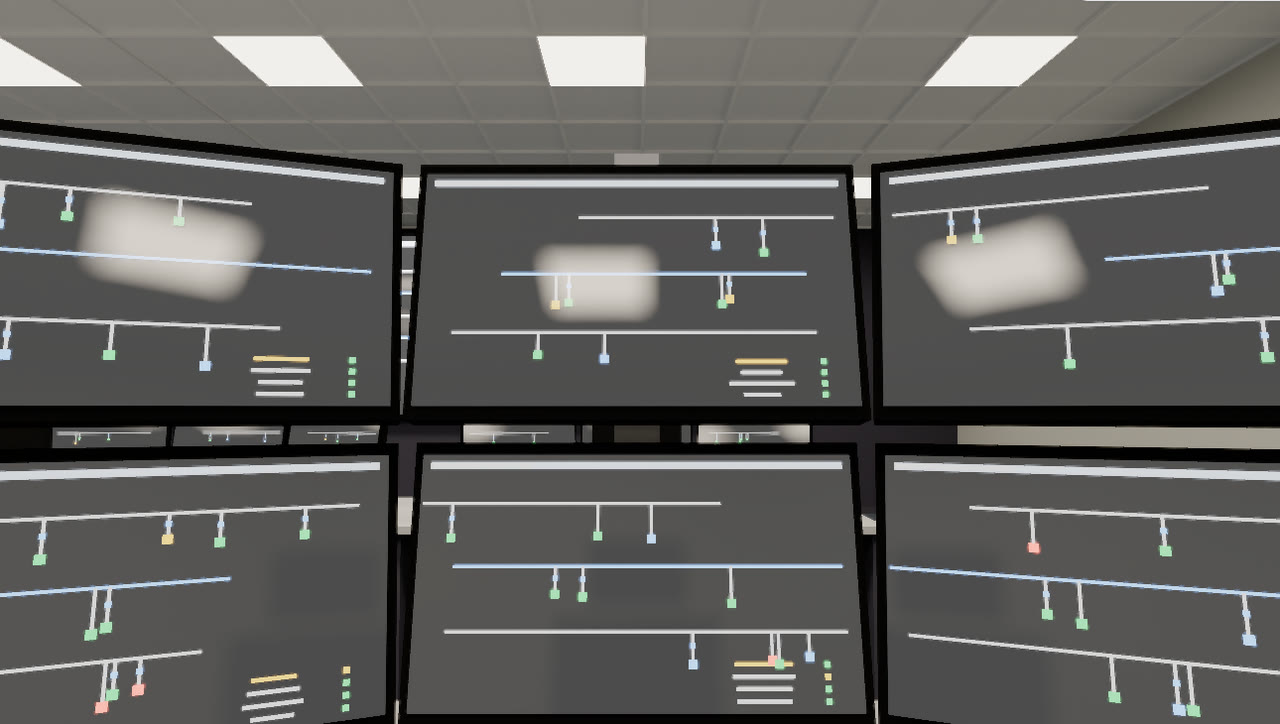
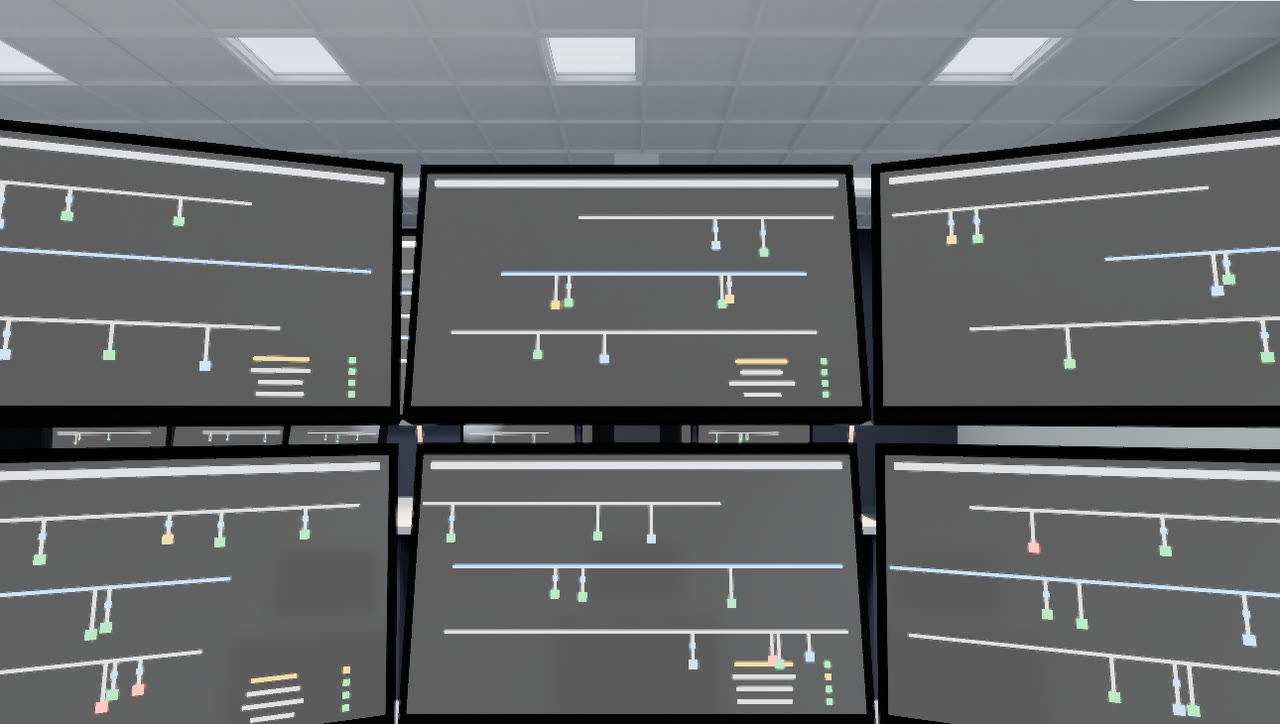
A windowless utility control room: a 3 x 7 video wall, nine operator consoles with six monitors each and 30 LED 2x2 panels at 3,500 K. Ray traced from an operator's eye, the panels show up mirrored in the upper monitors.

Typed in the chat

  1. Seat an operator at each of the nine consoles, facing their screens. Then give me a table of each operator's mel-EDI, UGR and screen reflections, and tell me which light fittings show up in their screens.
  2. Change the lighting so every operator and the supervisor gets at least 250 mel-EDI facing their screens on the day shift and UGR stays below 19 for all of them, with no light fitting showing up in any operator's monitors. Keep the Circadian Sky panels at 40,000 K and balance the colour with some warmer light.

What came out

  • Before: every operator below 250 mel-EDI, with panels mirrored in their monitors.
  • The assistant clears the part of the ceiling the tilted monitors reflect and uses 14 Circadian Sky 2x2 and 8 Circadian Sky 2x4 panels at 40,000 K, with ten 3,000 K desk lamps to balance the colour.
  • After: operators at 341 to 493 mel-EDI, supervisor 275, UGR 15.2 to 18.8, and no fitting in any operator's monitors.
  • The control room under Circadian Sky, ray traced
    The control room under Circadian Sky, ray traced
  • Operator 5's view before: panels mirrored in the monitors
    Operator 5's view before: panels mirrored in the monitors
  • Operator 5's view after: clear screens
    Operator 5's view after: clear screens

Try it on one of our models

Pick a model to open it in the viewer below with the AI panel ready. Then type a change, or open the model in Circadian Lab from the Tools menu and ask its assistant about the light.

How it works

  1. 1

    Open your .skp

    Drop a SketchUp file into the free viewer. It is read in your browser; nothing is uploaded to open it.

  2. 2

    Choose Edit with AI

    From the Edit menu. Paste your Anthropic or OpenAI key once; it stays in your browser and the AI provider bills you directly.

  3. 3

    Describe the change

    Each change opens as a new version, walked into the room it changed. Ask for more, or go back to an earlier version.

  4. 4

    Keep it, light it

    Download the edited .skp for SketchUp, or open it in Circadian Lab to ask the lighting assistant, ray trace it and share it in VR.

Questions

▶What does it cost?
The viewer, the editor and Circadian Lab are free. The AI runs on your own Anthropic or OpenAI key, and the provider bills you for what it uses: a single change usually costs a few cents, a session of three changes about 20 cents, and a long lighting redesign in Circadian Lab more. The panel shows the running cost of your session.
▶Is my model uploaded?
The .skp is read in your browser. To make a change, the AI gets a text description of the model (rooms, objects, sizes and materials), small drawings of the rooms involved and your request, sent with your key straight to the AI provider you chose. The model file itself is not sent to Innerscene.
▶Which SketchUp versions does it read and write?
It opens .skp files from SketchUp 8 to the current version. The edited model is saved in SketchUp 2017 format, which every newer SketchUp version opens; changed objects keep their components, so copies stay linked.
▶What can I ask for?
Building changes (remove or add walls, windows, doors, glass walls, openings, ceilings, bulkheads, pools), furniture and people, materials and colours, and light fixtures, including Circadian Sky and fixtures from the Circadian Lab photometric library. In Circadian Lab, the assistant also answers lighting questions: mel-EDI, illuminance, glare, screen reflections and day-to-night schedules.
▶What is mel-EDI?
Melanopic equivalent daylight illuminance: how strongly light at a person's eye drives the circadian system. The WELL Building Standard and the 2022 international recommendations ask for at least 250 mel-EDI at the eye during the day. Circadian Lab measures it for each person, facing the way they face.
▶Can I check the AI's work?
Yes. Every change opens as its own version you can inspect, compare and undo. In Circadian Lab the numbers come from the lighting engine, and the assistant shows the tables and layouts it tried before it applies one.

Open a SketchUp model and describe the room you want

The viewer runs in any modern browser on Windows, Mac and Linux. No install, no account.